Kitchen Remodeling in Langhorne
Upgrading a kitchen in Langhorne involves navigating very different structural layouts depending on your neighborhood. Updating a 1950s post-war Cape Cod in Highland Park or a mid-century ranch near Mayfair usually means opening up small, compartmentalized rooms, whereas working on a modern colonial in Middletown Township often focuses on expanding center islands and upgrading custom cabinetry.
At BAM Construction, we convert cramped, outdated cooking areas into spacious, highly functional hubs for modern daily life. Our team manages every phase directly, from early mechanical planning and township permitting through final finish installation.
Layout Planning & Structural Framing
Overcoming Local Framing Challenges
Homes across the borough and township present specific framing and code requirements:
- Subfloor Leveling & Support: Older properties near Pine Street and Bellevue Avenue often have sagging joists under original subfloors. We reinforce and level the framing underlayment so heavy quartz islands and solid wood cabinets sit perfectly plumb.
- Borough & Township Permitting: Plan approval requirements vary between Langhorne Borough, Langhorne Manor, and Middletown Township. We submit architectural drawings, secure mechanical permits, and coordinate direct municipal inspections.
- Dust Containment Systems: Heavy plastic barriers isolate the work area, while commercial air scrubbers pull dust from the air throughout daily construction.
Schedule a Free Consultation
Smart Layouts & Custom Storage
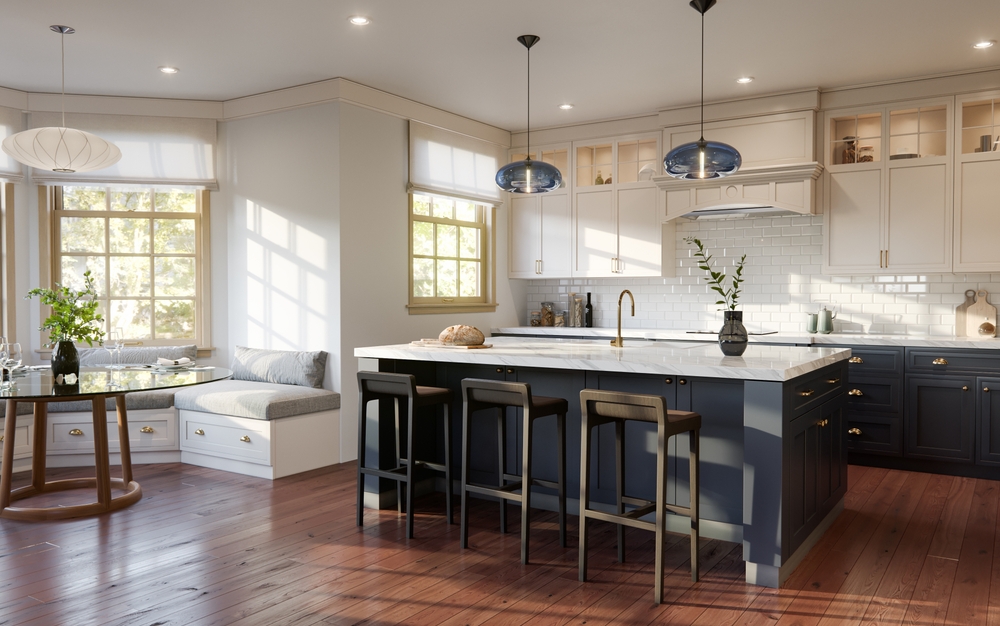
Maximizing usable square footage is often the main goal of a kitchen renovation in Langhorne. Rather than keeping rigid wall arrangements, we reorganize underutilized areas to increase prep space, improve traffic flow, and expand built-in storage capacity:
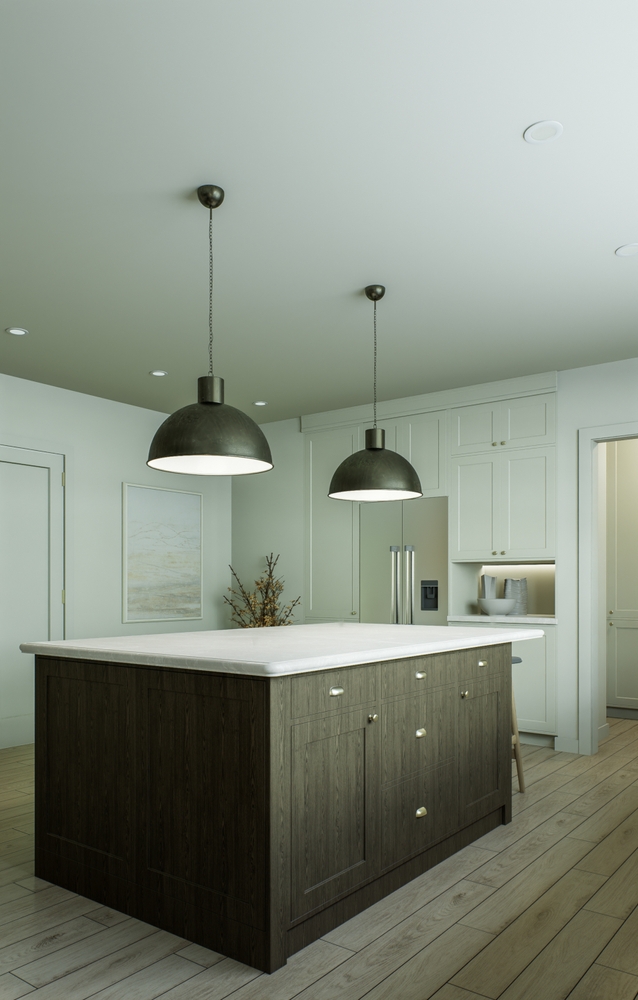
- Custom Island Integrations: Designing multi-functional center islands with integrated microwave drawers, hidden recycling stations, and overhang seating that serves as the central hub of the home.
- Pantry Conversions & Appliance Garages: Converting adjacent closets or hall spaces into dedicated walk-in pantries or tall pantry cabinets with full-extension pull-out shelves to keep counters clutter-free.
- Ergonomic Work Triangles: Realigning the physical relationship between your sink, cooktop, and refrigeration zones to eliminate unnecessary footsteps and simplify meal prep.
Commonly Asked Questions: Kitchen Renovation in Langhorne
Do I need a permit for my kitchen renovation in Langhorne?
Yes. Moving plumbing lines, adding dedicated electrical circuits, or altering structural framing requires building permits in both Langhorne Borough and Middletown Township. We handle all paperwork, submit drawings, and host local inspectors on site.
Can I change my kitchen layout without expanding my home's foundation?
In many cases, yes. Capturing underutilized space from an adjacent laundry room, formal dining room, or hall closet yields enough room for a center island or expanded prep zone without building outside your existing footprint.
Long-Lasting Finishes & Structural Support
- Solid Frame Custom Cabinetry: Built using sturdy plywood boxes, solid hardwood face frames, and heavy-duty soft-close hardware to maximize storage capacity.
- Engineered Quartz & Stone Surfaces: Non-porous materials that resist staining and scratching without requiring routine sealers.
- Load-Bearing Wall Removals: Safe installation of structural steel or LVL support headers to create seamless transitions between cooking and dining spaces.
- Precision Tile & Flooring: Water-resistant backer board preparation with stain-resistant grouts for resilient backsplashes and flooring.
Schedule a Free Consultation
Our Step-by-Step Remodeling Process
1.Spatial Planning & Engineering Assessment: Layout assessment and local code review.
We examine your current floor plan, assess load-bearing walls, and measure opening dimensions to review layout possibilities tailored to your home.
2.Subfloor Prep, MEP Rough-Ins & Framing: Rebuilding subfloors and updating mechanical lines.
After careful demolition, we level subfloors, install structural support beams where walls are removed, and run new electrical circuits and plumbing lines to meet municipal codes.
3.Cabinetry Placement, Counter Surfaces & Trim: Setting custom units and executing tile detailing.
Our craftsmen anchor solid-frame cabinetry, fit custom countertops, lay backsplash tile, and wire lighting before conducting a thorough final walkthrough.