Kitchen Remodeling in Ambler, PA
Planning a kitchen remodeling in Ambler requires navigating distinct structural conditions. Properties along Butler Avenue and the historic borough center often feature 100-year-old plaster walls, original heart-pine subfloors, and active knob-and-tube electrical runs. Conversely, homes in Upper Dublin Township and surrounding neighborhoods frequently require load-bearing wall removals to connect segmented mid-century layouts.
When you work with BAM Construction, we eliminate contractor miscommunication and unexpected delays. By managing design, structural framing, and municipal code compliance through one local team, we modernize your living space while preserving the character of your home.

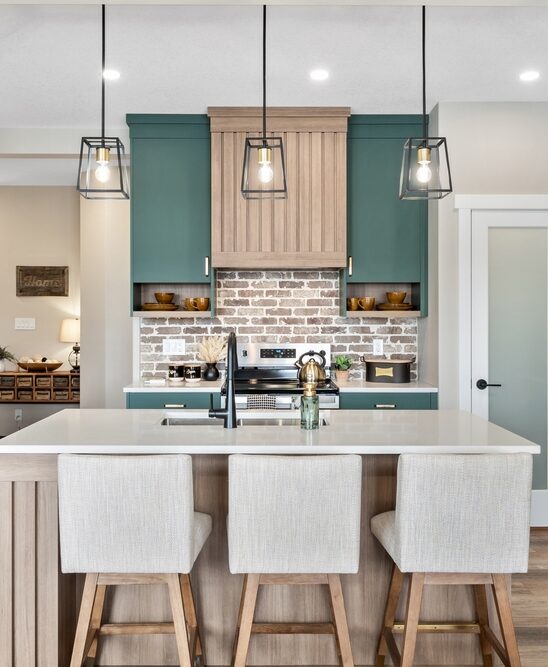
Kitchen Contracting Services for Ambler
1. Structural Reconfigurations & Beam Installation
Opening up a narrow kitchen into an adjoining dining area remains a top request for kitchen remodeling in Ambler or complete kitchen remodeling in Levittown, PA. Our crew calculates load transfers, installs recessed header beams, and runs new electrical sub-feed lines to power multi-functional space layouts with built-in appliances.
2. Space Preparation & Framing
Heavy stone countertops and new cabinetry demand plumb walls and level floors—a rarity in older homes across the area. Before installing finishes, we strip unstable plaster, level subfloor joists, and install fresh 5/8-inch drywall to create true 90-degree corners.
3. Regional Project Coordination
Whether you need targeted local updates or are researching broader options for kitchen remodeling in Montgomery County, our internal crew manages every phase under one roof, keeping site prep, electrical rough-ins, and finish work on schedule.
Navigating Ambler Permitting & Municipal Building Codes
Executing a successful kitchen remodeling in Ambler means adhering to local township rules. Building requirements vary depending on whether your home falls within Ambler Borough or neighboring Upper Dublin Township:
- Ambler Borough Requirements: Historic structures near the borough center often require historic commission review if exterior vent penetrations or structural footprint shifts alter exterior elevations.
- Electrical & Plumbing Standards: Converting older homes to support modern, high-draw appliances requires upgrading main panels to 200-amp service and replacing galvanized pipe runs with modern PEX and copper systems.
- Structural Support Rules: Removing partition walls to create an open-concept layout demands steel or engineered LVL beam installations calculated for older joist spans.
Schedule a Free Consultation
Structural Strategies for Ambler Housing Styles
- Every home calls for a clear strategy based on framing, age, and existing layout functionality. Similar to our structural work for kitchen remodeling in North Wales, our approach to kitchen remodeling in Ambler addresses specific neighborhood architectural constraints, from early 20th-century borough homes to suburban developments along the township line.
Historic Borough Homes (Pre-1930)
- Structural Reality: Sagging floor joists, unstable plaster walls, and outdated wiring runs.
- Remodeling Strategy: Strip failed plaster, level subflooring with sister joists, and anchor cabinetry into reinforced wall framing.
Upper Dublin Colonials (1950s–1980s)
- Structural Reality: Closed-off kitchen footprints with narrow galley pathways.
- Remodeling Strategy: Remove non-load-bearing partition walls and install a central island with overhang seating.
Modern Infill Construction
- Structural Reality: Standard builder-grade materials with inefficient storage utilization.
- Remodeling Strategy: Reconfigure internal storage, replace dated surfaces with high-efficiency quartz, and upgrade under-cabinet lighting systems.
0+
Years Of Experience
0+
Satisfied Clients
Site Protection & Pre-Construction Checklist
Renovating an older kitchen creates dust and disruption. During every kitchen remodeling in Ambler, our crew enforces active dust containment and surface protection from day one:
- Dust Containment Systems: We seal off the workspace with heavy-duty zipper doors and run HEPA air scrubbers to keep fine plaster and drywall dust out of living areas.
- Subfloor Protection: High-traffic walkways are covered with impact-resistant floor protection boards to safeguard hardwood and tile entryways.
- On-Site Material Staging: Materials and fixtures are inspected off-site at our facility before delivery, eliminating clutter in your living areas.
Frequently Asked Questions: Ambler Kitchen Renovation
Is BAM Construction a licensed and insured contractor?
Yes. BAM Construction operates as a fully licensed and insured contractor in Pennsylvania (HICPA registered). We maintain complete liability coverage and worker protections, handling all permit filings directly with Ambler Borough and Upper Dublin Township inspectors.
Can we keep our existing floor plan while upgrading materials and surfaces?
Yes. If your current layout functions well, keeping the sink, gas, and refrigerator locations in place reduces overall labor costs during kitchen remodeling in Blue Bell, PA. We focus on structural prep, framing, and new surface updates while preserving your plumbing and electrical locations.
Our Steps
Request A Quote
On Site Visit
Start Renovation
Schedule Your Ambler Kitchen Consultation
Starting a kitchen remodeling in Ambler requires a team that understands local building codes and structural framing realities. Contact BAM Construction today to schedule your on-site consultation and review a clear, itemized proposal for your project.