Kitchen Remodeling in Doylestown, PA
Rethinking a kitchen footprint in Doylestown requires balancing interior goals with neighborhood realities. Planning a kitchen remodeling in Doylestown along the narrow, tree-lined streets of Court Street or Maple Avenue means managing tight dumpster placements, material staging, and historical preservation guidelines. Out in Doylestown Township, along routes like Shewell Avenue or near Central Bucks West, the challenges shift toward removing interior partition walls to connect formal dining areas with modern, open-concept islands.
At BAM Construction, we adapt our build strategies to the exact demands of your neighborhood. Our internal crew handles every phase directly, managing municipal permits, structural framing, and custom cabinet installation from start to finish.
Lighting, Electrical & Mechanical Modernization
Outdated wiring and inadequate lighting can diminish the usability of an otherwise beautiful room. During a kitchen remodeling in Doylestown, we update core mechanical systems behind the walls to support modern appliances and create layered illumination:
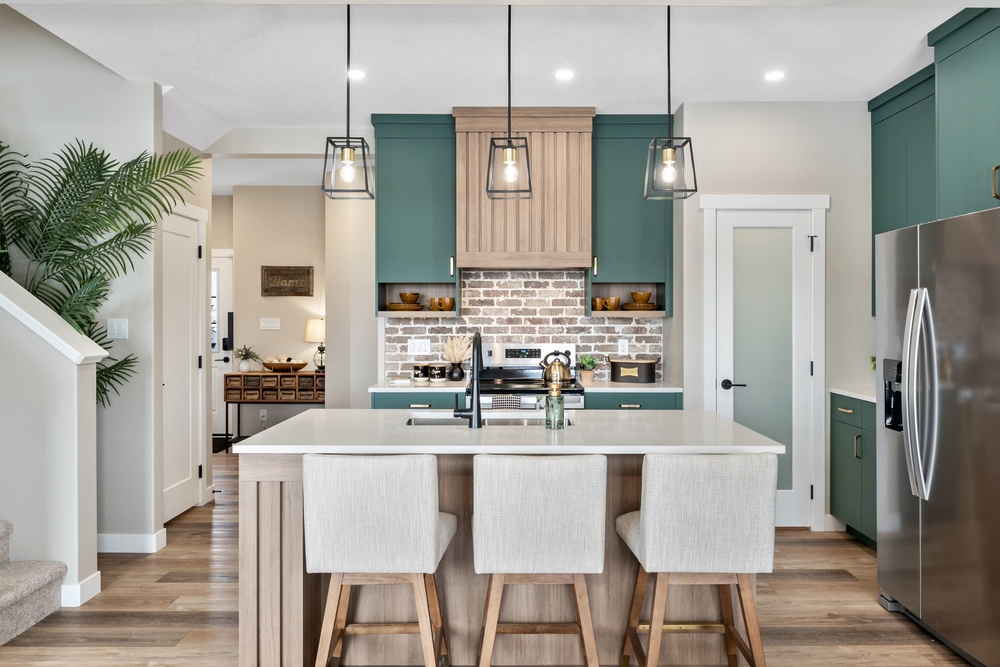
- Zoned Lighting: Installing recessed ceiling lights on dimmer switches, under-cabinet LED task strips to illuminate prep counters, and decorative pendant fixtures over center islands.
- Dedicated Power Circuits: Adding high-capacity 240V lines for induction cooktops, dedicated 20-amp circuits for high-draw countertop appliances, and pop-up island outlets equipped with USB charging ports.
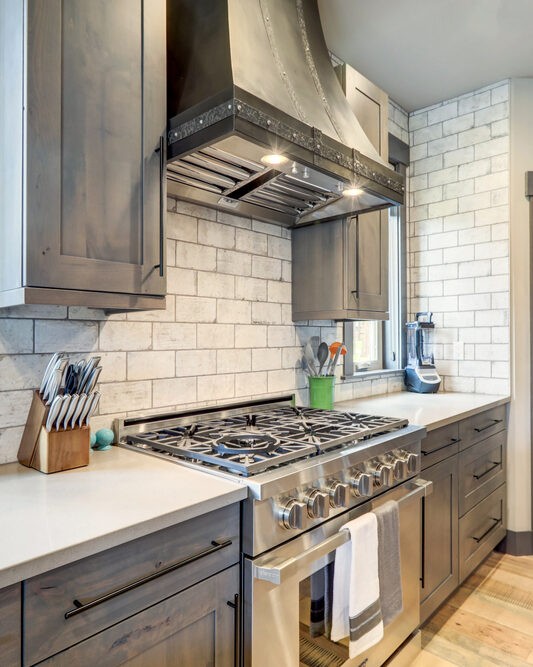
- Ventilation & Plumbing Rerouting: Upgrading exhaust ductwork to route cooktop fumes directly outside, while updating supply and drain lines for high-efficiency dishwashers, pot fillers, and under-mount sinks.
Doylestown Construction Rules & Permit Handling
Building codes and logistical requirements vary significantly depending on where your property sits within the 18901 zip code:
Doylestown Borough (Historic Core)
- Street Parking & Staging: Working on historic properties near the Michener Art Museum requires active coordination for dumpster delivery permits and daily trade parking to keep borough thoroughfares clear.
- Leveling Historic Framing: 19th-century homes frequently reveal bowed wall studs, outdated wiring, and sagging subfloors once original walls are opened. We reinforce joists and level underlayment before setting heavy quartz surfaces or custom island cabinetry.
- HARB Approval: If your kitchen update involves changing window openings or adding exterior vent caps visible from a public street, we coordinate plans with the Historic Architectural Review Board.
Doylestown Township (Suburban Neighborhoods)
- Open-Concept Wall Removals: 1980s and 1990s colonials often have compartmentalized ground floors. We calculate ceiling load paths and install flush LVL support beams to integrate isolated kitchens with adjacent family rooms.
- Footprint Expansions: When internal square footage is limited, expanding outward is often the best solution. Combining your layout overhaul with our custom home additions in Bucks County allows you to add a sunlit breakfast alcove or walk-in pantry.
Schedule a Free Consultation
Custom Storage & Layout Solutions for Local Homes
Every Doylestown property has unique spatial limitations. We focus on custom millwork and ergonomic design to maximize every square inch of your cooking area:
- Borough Townhouse & Cottage Layouts: In tighter footprints, we utilize vertical space with full-height cabinetry, shallow-depth pantry cupboards, integrated appliance garages, and pull-out prep surfaces that keep countertops clear.
- Township Center-Island Design: Larger rooms allow for oversized multi-tier islands featuring under-mount prep sinks, drawer microwave units, integrated trash recyclers, and casual overhang seating.
- Whole-House Interior Synergy: Homeowners completing major ground-floor updates frequently align their trade schedules by pairing their project with a custom bathroom remodeling in Doylestown to complete rough plumbing and municipal inspections in a single phase.
0+
Years Of Experience
0+
Satisfied Clients
Questions Homeowners Ask About Doylestown Projects
Can we keep our original hardwood floors during a major layout reconfiguration?
Yes. If original hardwood extends beneath walls being removed, we patch the open floor channels using matching wood species and grain profiles. Our floor refinishing team then sands and stains the entire surface together, creating a continuous, seamless floor plane across your expanded layout.
How are structural header beams concealed when load-bearing walls are removed?
Whenever ceiling joist direction and depth allow, we recess laminated veneer lumber (LVL) or steel support beams flush into the ceiling cavity above. This removes the wall without leaving a dropped soffit overhead, giving you a completely flat, uninterrupted ceiling line from room to room.
High-Durability Materials Built for Heavy Use
Cooking spaces demand surfaces that withstand constant heat, spills, and daily foot traffic without requiring high-maintenance care:
- Engineered Quartz Surfaces: Non-porous stone alternatives that resist staining, chipping, and heat damage without annual sealing.
- Custom Plywood-Box Cabinetry: Solid hardwood frames, maple drawer boxes, and heavy-duty soft-close hardware engineered to hold heavy cookware without sagging.
- Resilient Tile & Backsplashes: Custom splash walls set over moisture-resistant backer board with stain-resistant grouts for effortless cleanup.
Discuss Your Doylestown Kitchen Project
Ready to turn a cramped or outdated room into a well-designed, highly functional space? Contact BAM Construction today to schedule your in-home consultation and receive a clear, itemized proposal for your kitchen remodeling in Doylestown.